BEVERLY. A developer is proposing 40 townhomes for residents 55 and older and a four-story, 160-unit assisted living and memory care building on about 44 wooded acres off Boulder Lane, between the Kennel Hill neighborhood and Route 128 at the Wenham line. The project, called the Age-restricted Residential Community at Boulder Lane, is described in a 17-page presentation by Waverly Development that the city has posted to its online document center. The presentation lists five discretionary approvals the project would need from three Beverly boards, beginning with a use variance from the Zoning Board of Appeals, because the land is zoned for industry and research and assisted living is not an allowed use there. It does not say that any application has been filed.
What is proposed
The site plan puts the 40 townhomes on the neighborhood side of the property and the 160-unit assisted living and memory care building on the Route 128 side. The townhomes would be two and a half stories with a maximum height of 32 feet; the assisted living building would be four stories “at the Route 128 end of the site.” The deck describes the layout as a transition “from 2.5-story homes adjacent to the existing neighborhood to a 3-4-story structure closest to the highway.” Parking would total 268 spaces: 80 in garages, 80 tandem and 108 surface spaces.
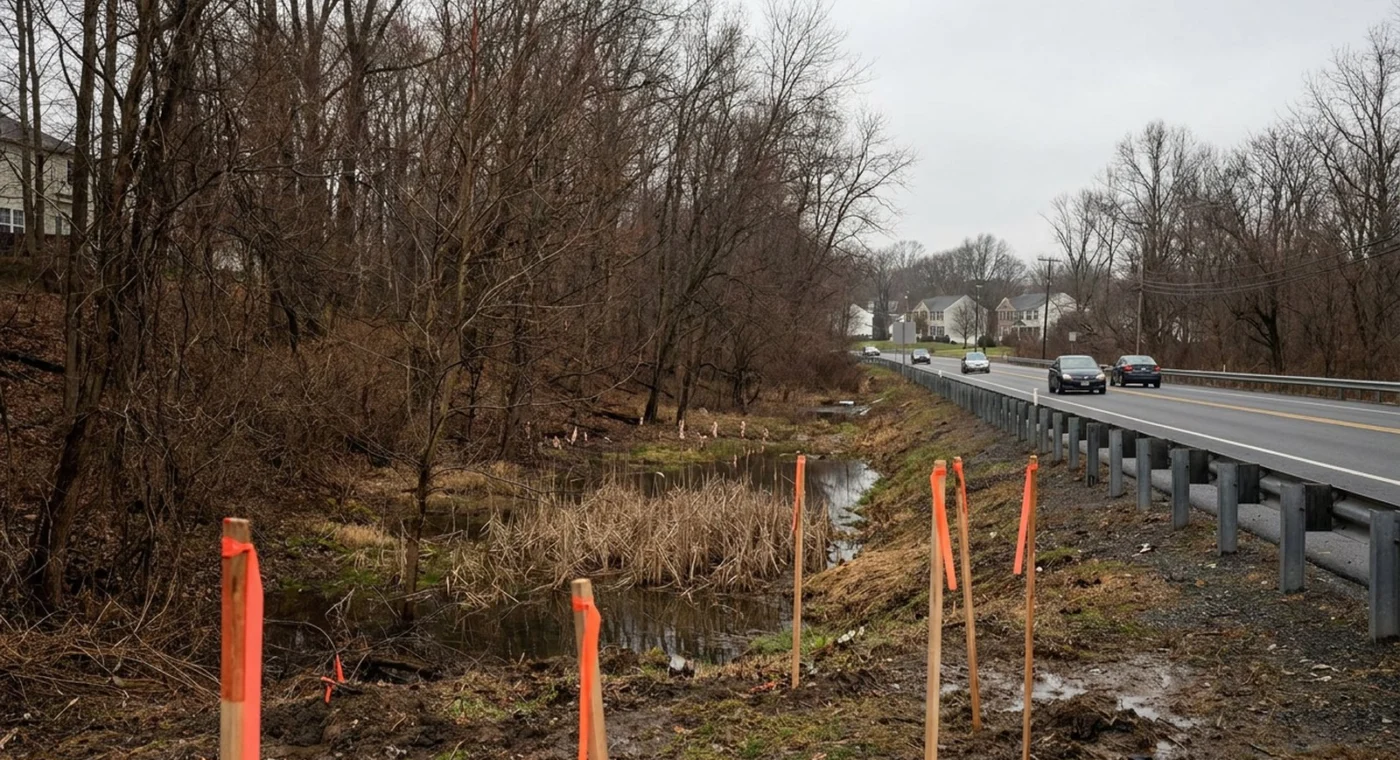
The property is made up of four Beverly parcels, 73-8, 86-114, 86-40 and 86-39B, and one Wenham parcel, 47-1, for 43.79 acres by survey. The developer puts the “approximate potential development area” at about 10 acres and says about 34 acres, roughly 77 percent, is wetlands, buffers and woods “that cannot be built on and will remain natural.” The wetlands between the project and Kennel Hill, the deck says, “are protected by state and city wetland rules and stay as a natural buffer.” Access is shown from Route 128 and Grapevine Road.
Five approvals, three boards
The presentation’s own table lays out what the project needs. First, a use variance from the Zoning Board of Appeals to allow the assisted living and memory care residence in the IR district, “where it is not currently listed as an allowed use.” Second, a special permit from the same board for the townhomes as Subsidized Elderly Housing, which requires occupancy by residents 55 and over “with a share of homes permanently affordable.” Third, an order of conditions from the Conservation Commission for any work near wetlands and their buffer zones. Fourth, site plan review by the Planning Board with the Design Review Board, covering layout, drainage, lighting, landscaping and building design. Fifth, a special permit from the Planning Board under the Water Supply Protection Overlay District, because the site lies within it.
A use variance is the hardest of the five to obtain under Massachusetts zoning law, which requires a finding of hardship tied to the land itself, and the deck appears to anticipate that argument by devoting a page to what the current zoning already permits.
What the land is zoned for now
The front of the site, parcel 73-8 at about 26 acres, is zoned IR, Restricted Industrial, Research and Office. The deck lists the uses allowed there by right under section 300-42B of the zoning ordinance, “with no zoning variance or use special permit”: business and professional offices and banks; manufacturing, assembly, processing and packaging in an enclosed building; research laboratories, testing and product development; data processing centers and administrative offices; renewable energy manufacturing, research and testing; printing and publishing; a taxi, rail or bus passenger terminal; and a contractor’s or craftsman’s shop such as carpentry, welding or a machine shop.
That list lands in the middle of a live debate. The City Council holds a public hearing Monday night on Order 250, a moratorium on data centers through November 2027 that the Planning Board recommended 7 to 0 on October 27. The Boulder Lane deck, in listing “data processing centers” among the uses the developer could build without asking anyone’s permission, makes the same point the moratorium’s sponsors have made about the IR district from the other direction.
Against the IR dimensional rules, the deck says the proposal is well inside every limit: a 2-acre minimum lot against about 44 acres; 225 feet of frontage, 30-foot front, 20-foot side and 25-foot rear setbacks, all met or exceeded; a 60-foot height limit against proposed heights of 32 to 50 feet; and lot coverage under 20 percent including parking against a limit of 40 percent for buildings and 60 percent including parking.
Traffic and schools: the developer’s numbers
The traffic page compares the proposal with a hypothetical 200-unit, three-story apartment complex on the same land, using national averages from the Institute of Transportation Engineers’ Trip Generation Manual, 12th edition, 2025. By those figures the age-restricted project would generate about 550 weekday vehicle trips against about 1,240 for apartments, 56 percent fewer; 38 trips in the morning peak hour against 82; and 48 in the evening peak hour against 104, “less than one car per minute, in and out combined.” The deck says most trips would come from assisted living employees “whose shifts tend to change during off-peak hours,” and adds that the estimates are “to be confirmed by a traffic study.”
On schools, the deck estimates that a 200-unit conventional apartment project with 40 percent one-bedroom, 50 percent two-bedroom and 10 percent three-bedroom units, 15 percent of them affordable, would bring about 43 school-age children at a cost of about $800,000 a year at Beverly’s average per-pupil spending. The age-restricted project, it says, would bring none: most active adult homeowner association bylaws bar residents under 55 from living in a unit more than 60 days a year, and assisted living adds no students.
The case for older residents
Two pages argue need. Citing the Census Bureau’s 2020 to 2024 American Community Survey, the deck says one in three Beverly residents, about 14,600 of 42,665, is 55 or older. Citing a 2018 UMass Boston Gerontology Institute needs assessment prepared for the Beverly Council on Aging, it says 28 to 30 percent of residents are projected to be 60 or older by 2030, up from 21 percent; that 62 percent of older residents called staying in Beverly as they age “very important”; and that older residents reported a lack of housing for downsizing or with support services.
The community benefits page promises new tax revenue, homes that let longtime residents downsize and “potentially” free up single-family houses, assisted living and memory care “close to family, without leaving the city,” 15 percent of the townhomes deed-restricted as affordable, permanent care and construction jobs, and a “self-sufficient site” on which the development, not the city, pays for trash, snow removal, utilities and road maintenance. The deck is signed by Ray Boghos of Waverly Development.
What is not in the deck
The presentation does not give a price for the townhomes, a monthly rate for the assisted living units, a construction schedule, the number of employees, the name of an operator for the care facility, or the affordability level of the deed-restricted homes. It does not say whether the Wenham parcel would be built on or left as open space, or how Wenham, whose line the site straddles, would be involved. The townhome and assisted living renderings are labeled “examples of comparable product, shown for illustration only.” The approvals table describes a sequence that would run through the Zoning Board of Appeals, the Conservation Commission and the Planning Board, each with its own public hearing; no hearing on the project appears on the agendas the three boards have posted.
The presentation is here. Earlier Beverly coverage: the November 9 council agenda and the data center moratorium hearing.