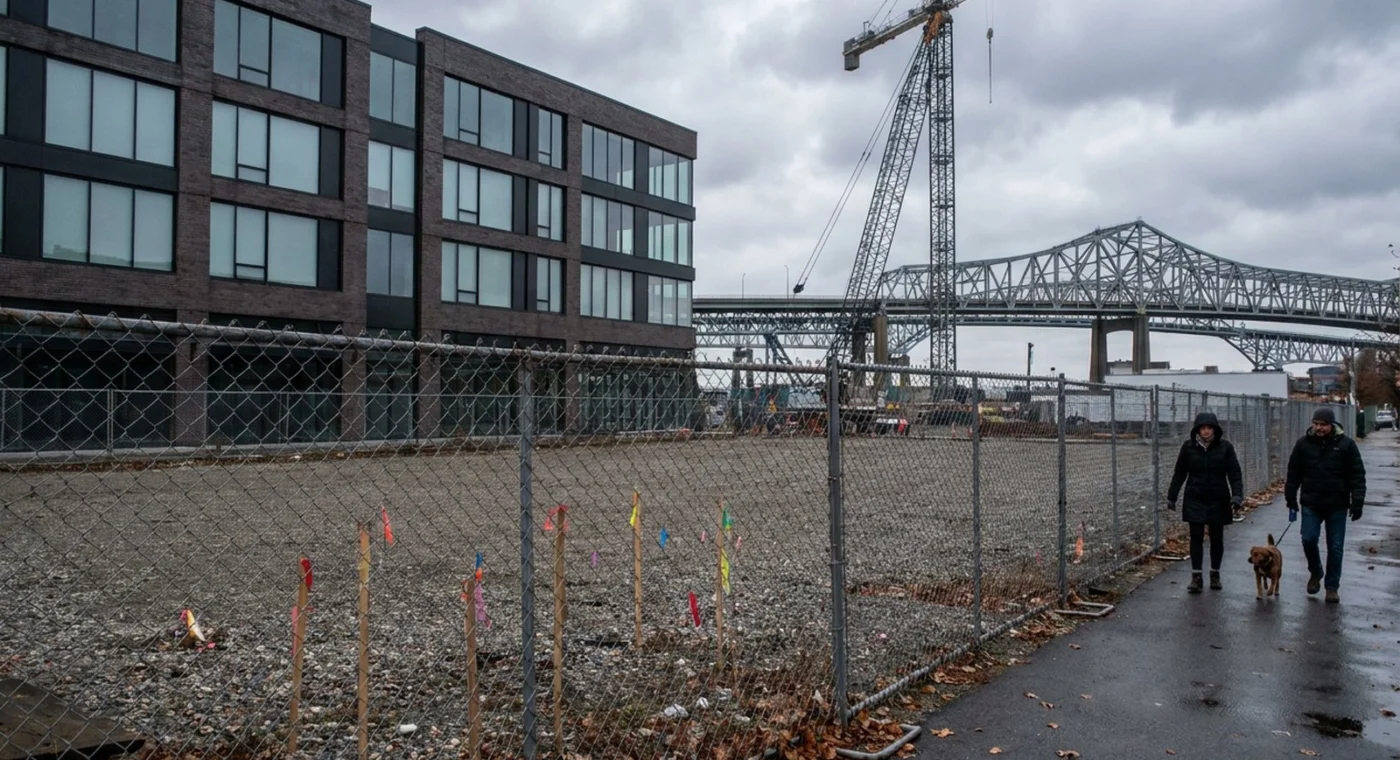
Hood Park LLC is pressing for Boston Planning Department approval by December 31 of the next and largest piece of its Charlestown campus: an 18-story hotel and apartment building at 25 Supertest Street, a one-acre public green beside it, and, in a separate building already approved at 15 Supertest Street, a neighborhood grocery store with income-restricted family apartments above it. The developer put its case directly to residents last week in a full-page appeal published in the Charlestown Patriot-Bridge, saying the project had cleared the Boston Civic Design Commission on October 6 and now needed the Planning Department’s final review to move forward.
What follows is where the project stands according to the city’s own records: the Planning Department’s project pages, the December 2025 board agenda and release, the January 2026 Zoning Commission notice and staff presentation, the Planning Department’s public meeting calendar and the Civic Design Commission’s October agenda, supplemented by the Patriot-Bridge’s accounts of the public meetings.
Two buildings, one approval already in hand
The North Block of Hood Park, the former H.P. Hood milk plant off Rutherford Avenue three-tenths of a mile from Sullivan Square station, is being permitted as two linked projects inside Planned Development Area No. 51, the zoning overlay that has governed the campus since the master plan was first approved.
The first, 15 Supertest Street, is the grocery store building. The Planning Department’s project page describes a 49,800-square-foot building on a 45,550-square-foot lot with up to about 24,000 square feet of retail along Rutherford Avenue and Supertest Street, planned as a single retail use, and three- and four-bedroom family rental units on the second and third floors, all of them income-restricted. The page lists 18 such units. The Zoning Commission notice for the same building, published a month after the board vote, describes a range of 24 to 32 total units including 18 to 26 affordable units, and the Planning Department’s December 11, 2025 release announcing the approval said the building “will build a new grocery store with 32 homes above it,” of which “26 will be income-restricted.” The documents do not reconcile the counts; the building is capped at 57 feet either way.
The Planning board approved the 15 Supertest Street development plan and the second amendment to the Hood Park master plan at its December 11, 2025 meeting, after a 5:30 p.m. public hearing listed as item 30 on the agenda. The release said the project would be LEED Gold and all-electric, would create about 52 construction jobs and 34 permanent jobs, and would pay $18,595 to the Boston Transportation Department for bikeshare and more than $102,000 in mitigation. The release also explained why the affordable units are being built first: “The income-restricted units are being delivered early,” as part of the affordable housing requirement generated by the proposed 25 Supertest Street hotel and residential project next door.
The tower
The second project is 25 Supertest Street, which the Planning Department classifies as a Large Project. Its project page describes “a mixed use hotel / residential project with 130 keys and 108 residential units” that “includes the development of Hood Green community open space,” with 224,399 square feet of gross floor area on a 75,700-square-foot lot.
The Zoning Commission notice for its January 7, 2026 hearing gives the dimensions. The development plan “consists of the construction of a new eighteen-story building,” including the mechanical penthouse, “for a total maximum height of 235 feet” once rooftop mechanical equipment, solar panels, penthouses and screen walls are counted, with about 224,400 square feet for hotel, residential and accessory uses and “approximately 150 underground parking spaces that will be determined by the project’s final program of uses.” The affordable housing obligation is to be met off site, calculated at 20 percent of about 87,000 usable square feet of residential area, which is the requirement the 15 Supertest Street apartments satisfy. The same notice said the master plan amendment raised 25 Supertest Street’s allowed floor area from 128,800 to 224,400 square feet, expanded 15 Supertest from the 12,000 square feet originally proposed to about 49,800, and added multifamily rental housing to what the master plan had described only as a hotel.
The Planning Department’s staff presentation to the Zoning Commission that day said the proposal sits within the PDA’s maximum dimensions, which allow up to 280 feet at 25 Supertest Street and 90 feet at 15 Supertest, a floor area ratio of 3.0 and a 25 percent minimum permeable area. It listed the site as former industrial land now used as a surface parking lot, inside the Coastal Flood Resilience Overlay District, and said the grade across Hood Park would be raised three feet for flood resiliency. The records reviewed for this story do not state the Zoning Commission’s vote.
Article 80 review
Zoning is one track; the Article 80 development review is the other, and that is the one Hood Park is trying to close out by year’s end. The Planning Department’s calendar says the Article 80 submission for 25 Supertest Street “was filed on May 3, 2026.” The Patriot-Bridge reported the project notification form arrived May 5 and opened a comment period that ran to June 4, describing a 224,400-square-foot building with a 130-key hotel aimed at visitors to Charlestown and the North End, 108 rental apartments and Hood Green.
The department held a virtual public meeting on June 22, moderated by its portfolio manager for the project, and a second virtual meeting on September 29 from 6 to 8 p.m. At the June meeting, according to the Patriot-Bridge, the development team presented 104 apartments including 20 affordable units, 130 hotel rooms, 138 parking spaces, 108 bicycle spaces, 18 levels and 235 feet, with separate hotel and residential lobbies and an all-electric building. The team said it had not picked a construction manager but was committed to 100 percent union construction, that permitting had to come before financing, and that it hoped to finish permitting in the fall or early winter, complete financing and design over the winter and start construction in 2027. Residents asked about public restrooms for the green, about whether the project would stall like others in Charlestown have, and about union labor. The comment period was extended to August 14.
On October 6 the Boston Civic Design Commission took up “25 Supertest Street + Hood Green, Charlestown” at 5:15 p.m., “referred for final review and recommendation by the BCDC Design Subcommittee,” according to the city’s posted agenda. The commission’s recommendation goes to the Planning Department; the agenda does not record the outcome. Hood Park’s November 6 appeal says the commission approved the designs that night, including Hood Green.
What the developer is promising
In the Patriot-Bridge piece, Hood Park framed the package as 132 new homes, including 20 affordable family-sized apartments with two, three and four bedrooms for households earning 60 percent of area median income; a 24,000-square-foot neighborhood grocery store at 15 Supertest Street; Hood Green, “free and open to everyone in perpetuity,” built and maintained by Hood Park; the first segment of the Charlestown Green Loop walking and biking path; more than 275 union construction jobs and at least 35 grocery jobs; and two all-electric, LEED Gold buildings. The 132-home figure appears to combine both buildings; the city’s pages list 108 units at 25 Supertest and 18 at 15 Supertest, and the June presentation listed 104 at the tower.
The developer said it revised the North Block in 2025 in response to community feedback, cutting the hotel component by half and adding the apartments to what had been planned as commercial and hotel space, and that it has committed to finishing both the green and the Green Loop segment before 25 Supertest Street receives its certificate of occupancy. It said it has invested more than $250 million at Hood Park since 2019, delivered 177 homes including 26 permanently affordable units, generated more than 600 union construction jobs and paid more than $5 million in linkage and community benefits, and that the Charlestown Neighborhood Council and the Charlestown Mothers Association support the plan. Those figures and endorsements are the developer’s; they are not in the city records reviewed here.
What happens next
Approval of 25 Supertest Street would come from the Planning Department’s board, the body that voted on 15 Supertest Street last December, after staff complete the Article 80 review. The department’s project page for 25 Supertest Street lists the filing but no board date. Hood Park says it is “seeking approval by December 31, 2026.” The December 2025 release noted that the North Block grocery store answers one of the top service needs identified in PLAN: Charlestown, the 2023 neighborhood plan, which also called for mixed-income housing with active ground floors and flexible community open space on the site.
Comments on the project go to the Planning Department through the 25 Supertest Street project page at bostonplans.org, where the Article 80 filings are kept in the records library.